


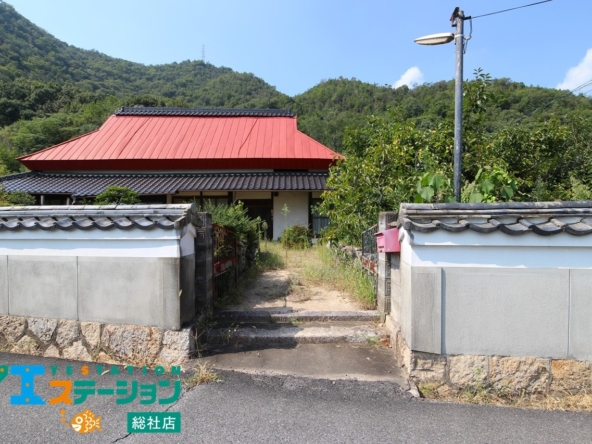
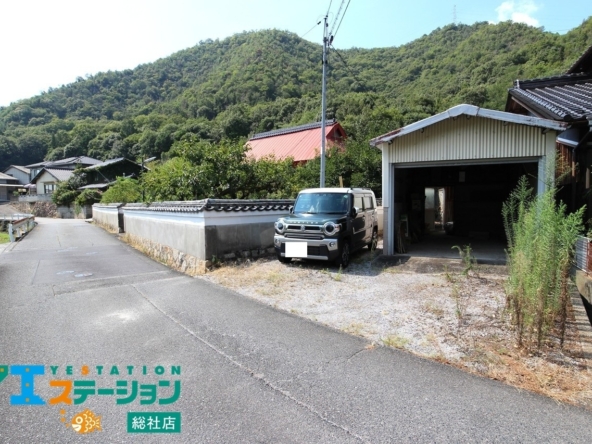
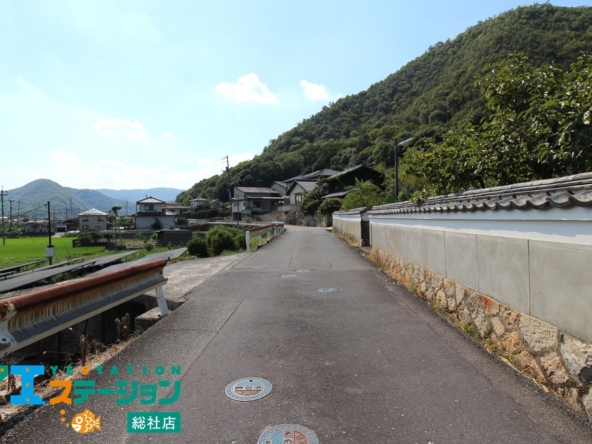
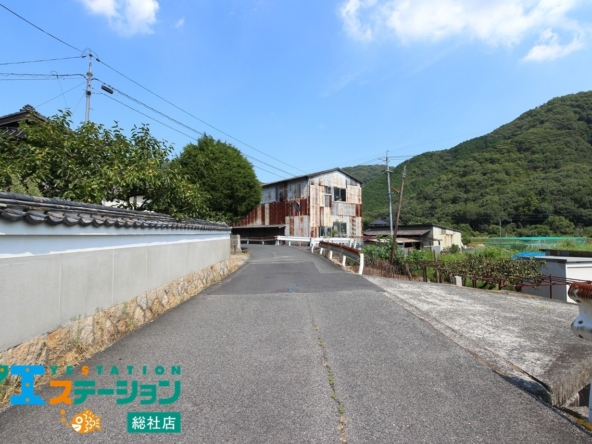
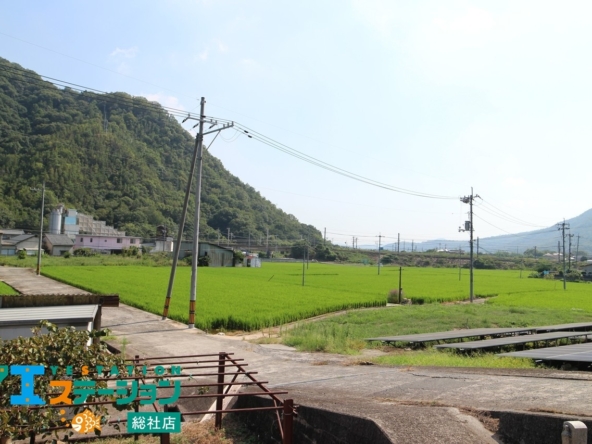
Description
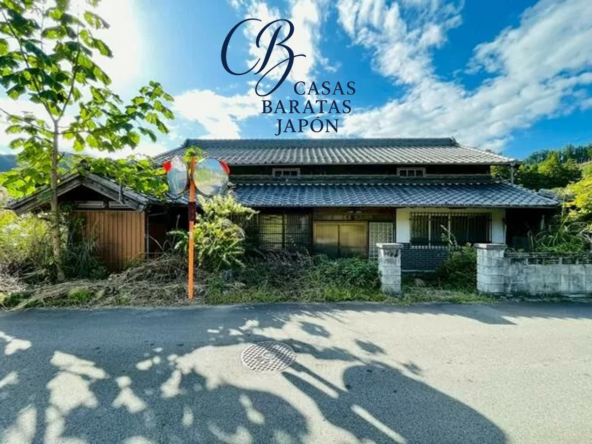
Tranquil Rural Retreat: Rare 8DK Traditional Single-Story Residence Just Minutes from Station
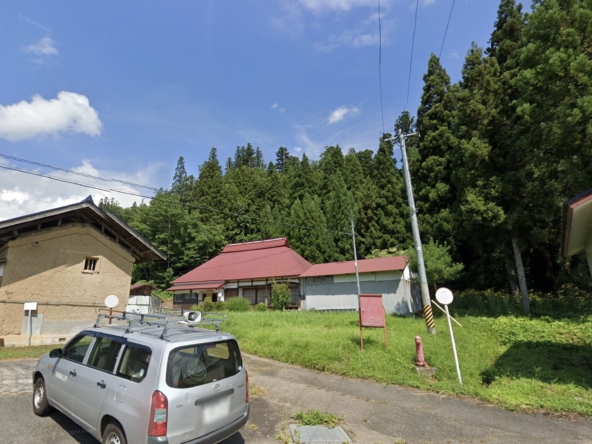
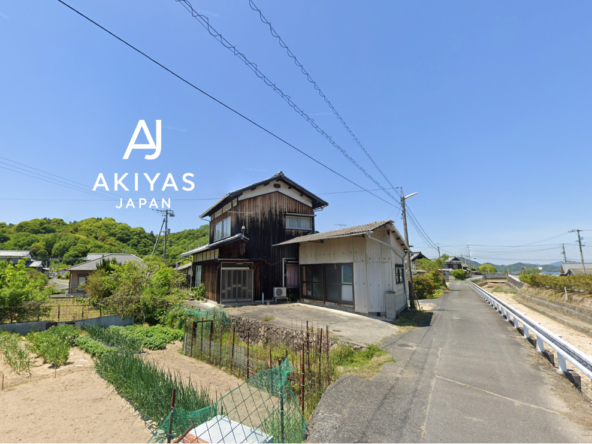
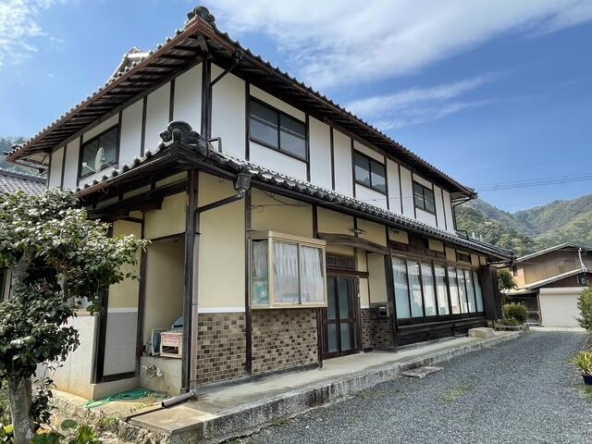
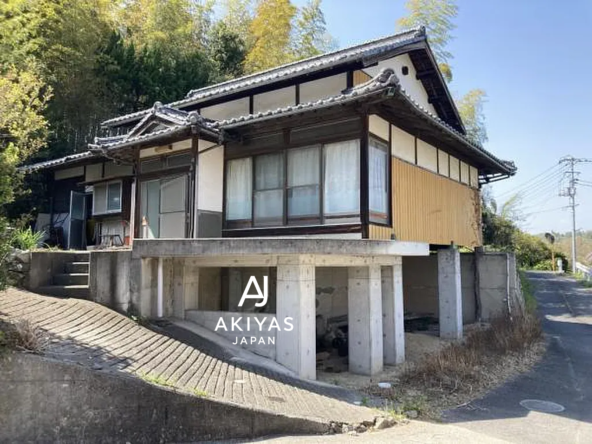
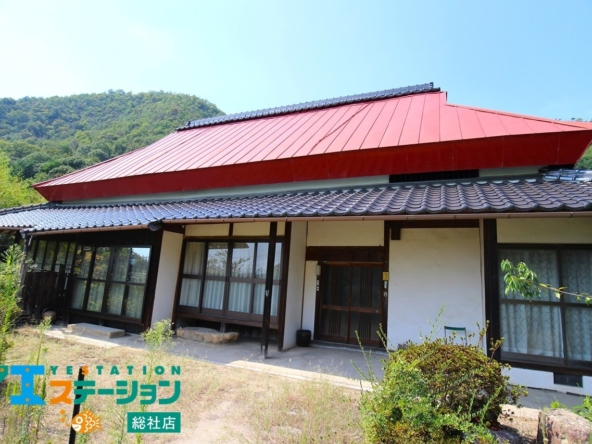
This distinguished single-story residence is offered at USD 20,000 (based on 2,800,000 JPY at 1 USD = 140) (Additional notary, processing, documentation, and tax expenses are estimated at approximately USD 10,000). Situated in the tranquil district of Shisawa in Soja City, Okayama Prefecture, this expansive single-level country home represents an exceptional acquisition opportunity for discerning overseas investors, retreat operators, and lifestyle buyers seeking authentic Japanese architectural substance coupled with extraordinary land volume.
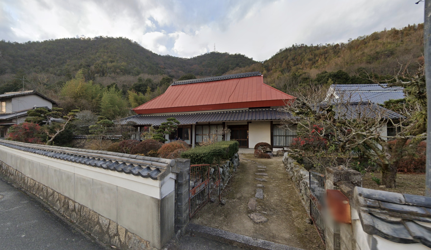
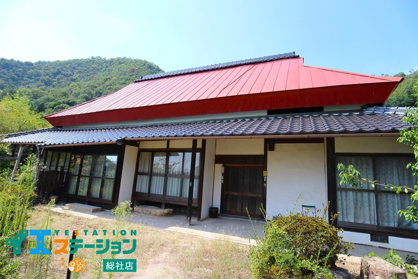
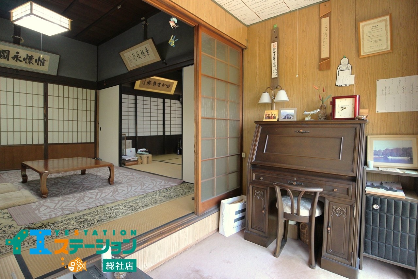
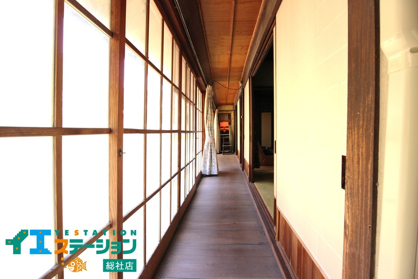
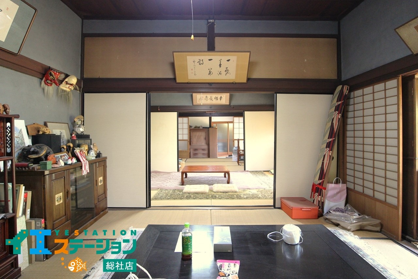
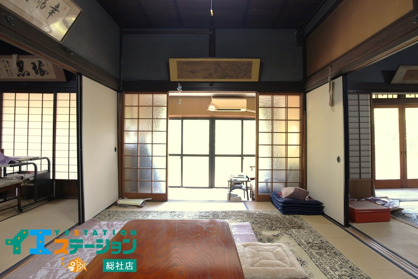
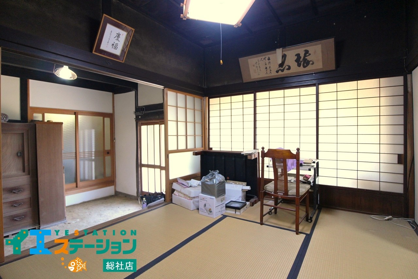
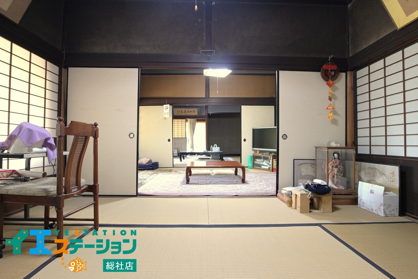
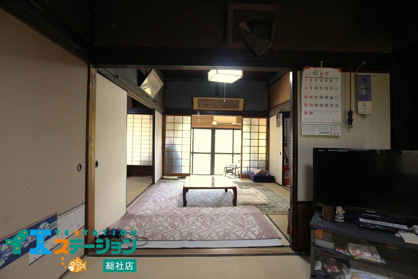
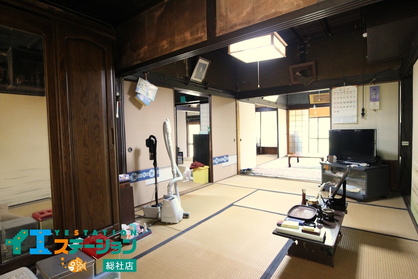
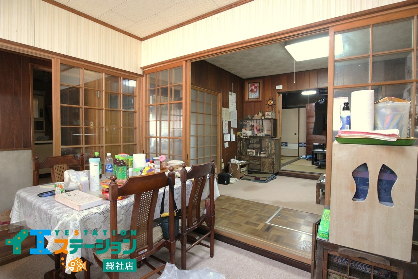
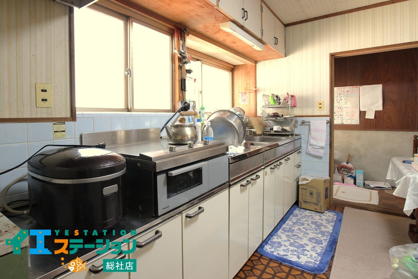
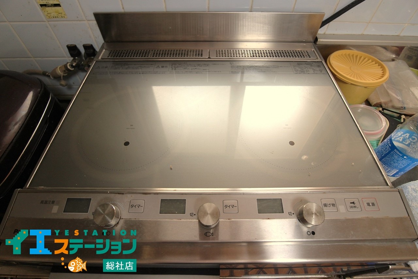
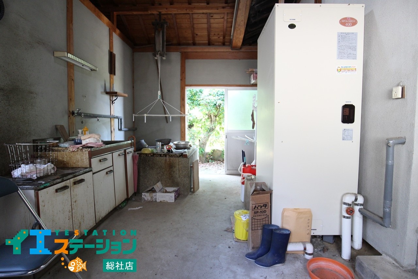
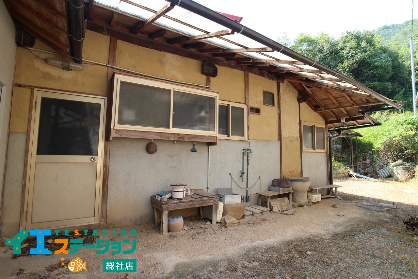
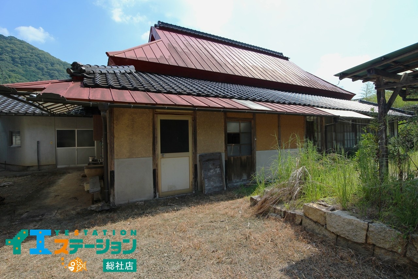
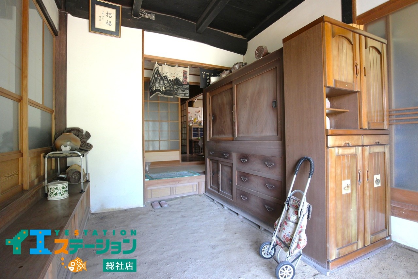
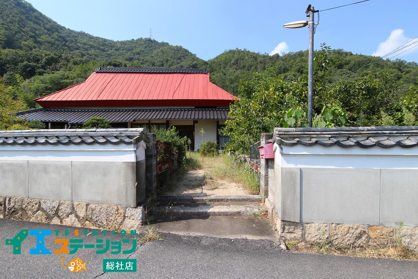
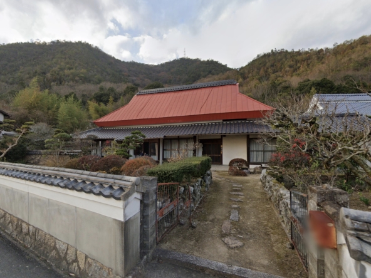
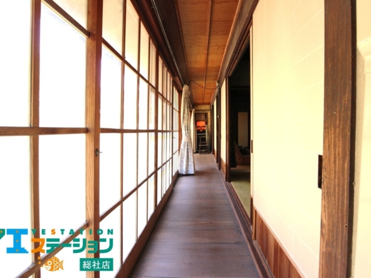
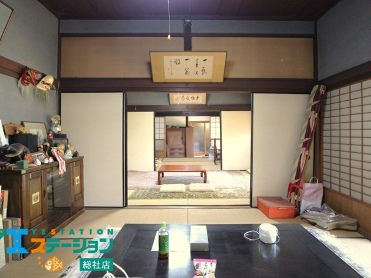
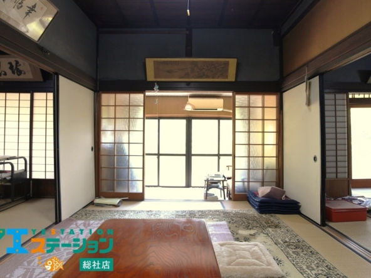
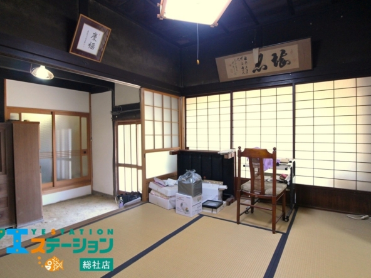
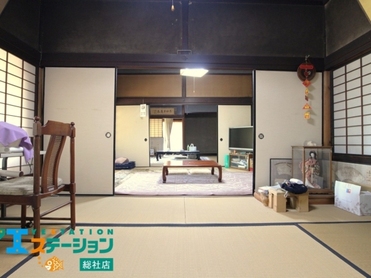
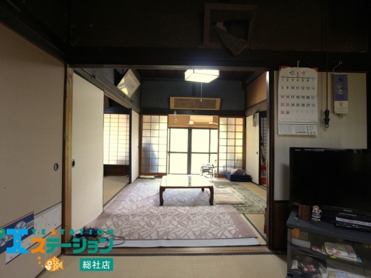
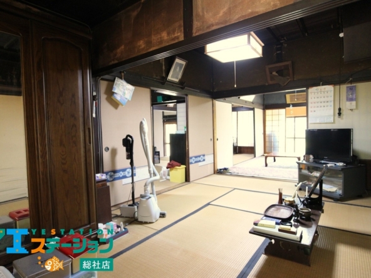
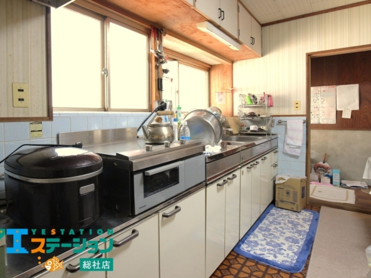
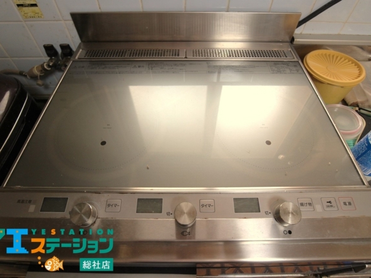
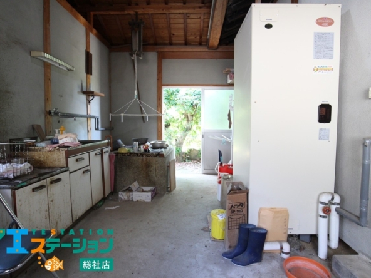
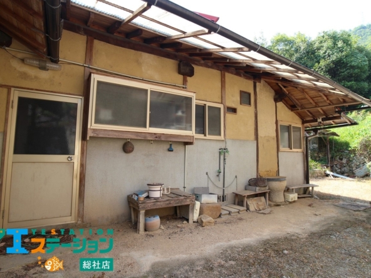
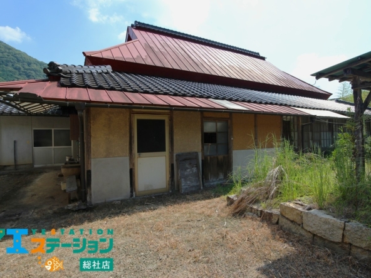
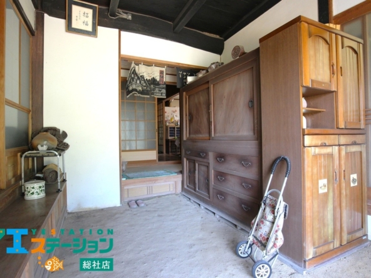
Spanning a substantial registered floor area of 247 m² (2,658 ft²) situated upon an expansive private parcel of 999 m² (10,757 ft²), this single-story wooden home embodies classic mid-century craftsmanship built in January 1953. The layout encompasses an impressive eight Japanese-style tatami rooms, multiple sunlit wooden verandas (engawa), a dedicated formal study, a classic earth-floor foyer (doma), and extensive utility storage. Upgraded with an energy-efficient all-electric system and a modern three-burner IH cooktop, the property balances timeless timber ambiance with essential modern conveniences. The sale also incorporates five additional parcels comprising mountain forest, open field, and miscellaneous utility grounds, conferring rare territorial privacy and boundless agricultural or experiential development possibilities.
Accessibility and geographic positioning provide an unmatched strategic foundation. The property sits within a flat, peaceful enclave only a 10-minute walk from JR Gokei Station, while JR Soja Station—a major regional junction—is reached in a straightforward 10-minute drive. Okayama Momotaro Airport is situated just 30 minutes away by car, granting seamless domestic and international flight access. For business and leisure travel, central Okayama City and its Shinkansen hub can be reached within 40 minutes by car.
The surrounding region is celebrated for world-class cultural and natural attractions that draw substantial visitor volumes year-round. Located merely 10 minutes by car is Gokei Gorge, a nationally designated scenic destination famed for dramatic granite cliffs and brilliant autumn foliage. The legendary Hofukuji Temple, closely associated with the master ink painter Sesshu, is reached within 10 minutes by car. History enthusiasts will appreciate the proximity to the ancient Kinojo Castle ruins and the five-story pagoda of Bitchu Kokubunji Temple along the historic Kibi Plain, both accessible within 15 to 20 minutes by car. Crucially for tourism and hospitality operators, the internationally renowned Kurashiki Bikan Historical Quarter, featuring Edo-era storehouses and willow-lined canals, is only 25 minutes away by car.
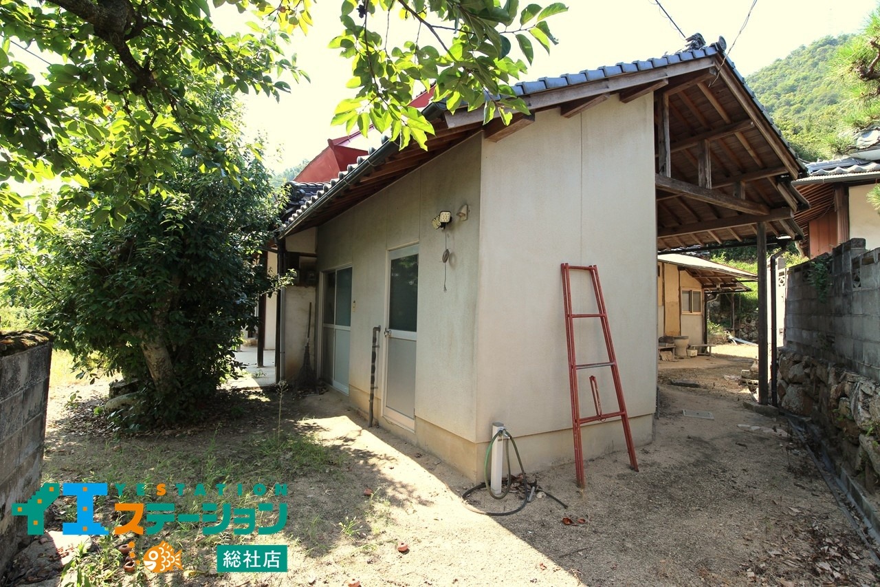
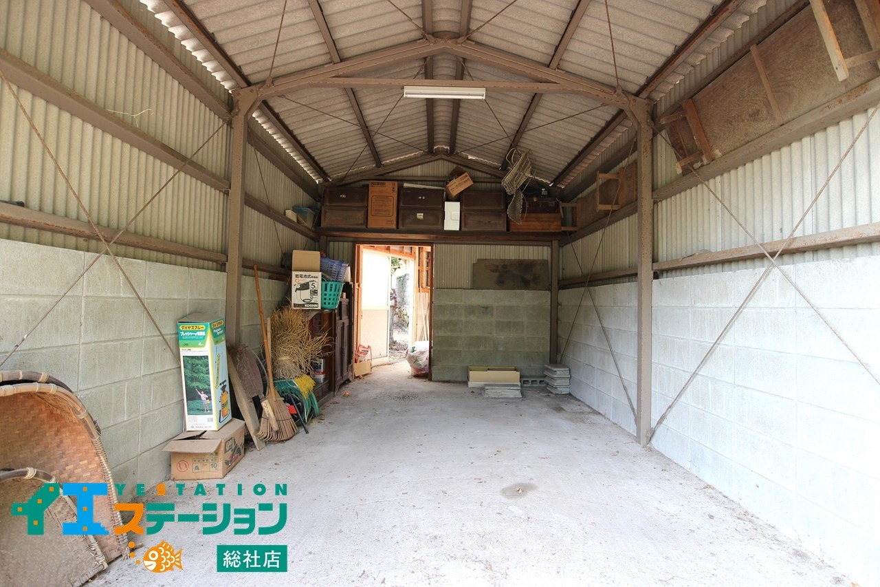
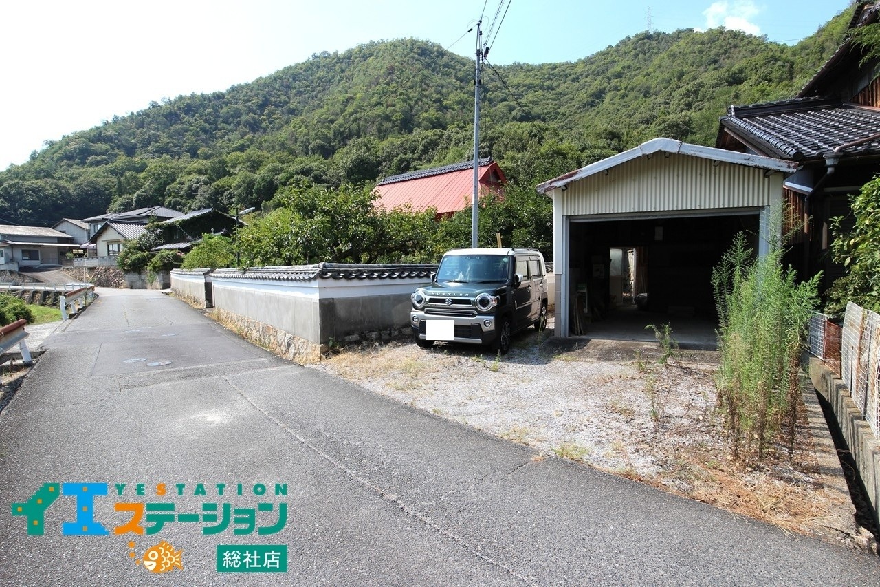
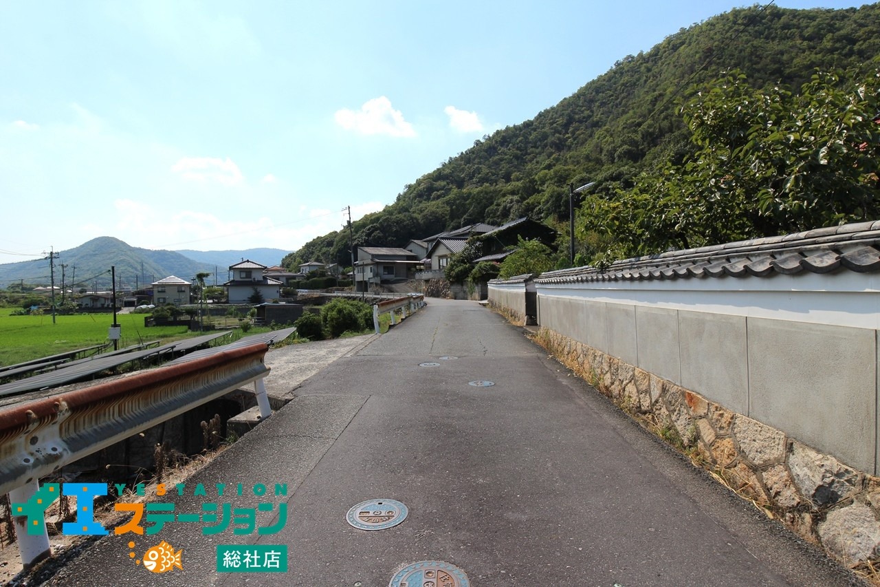
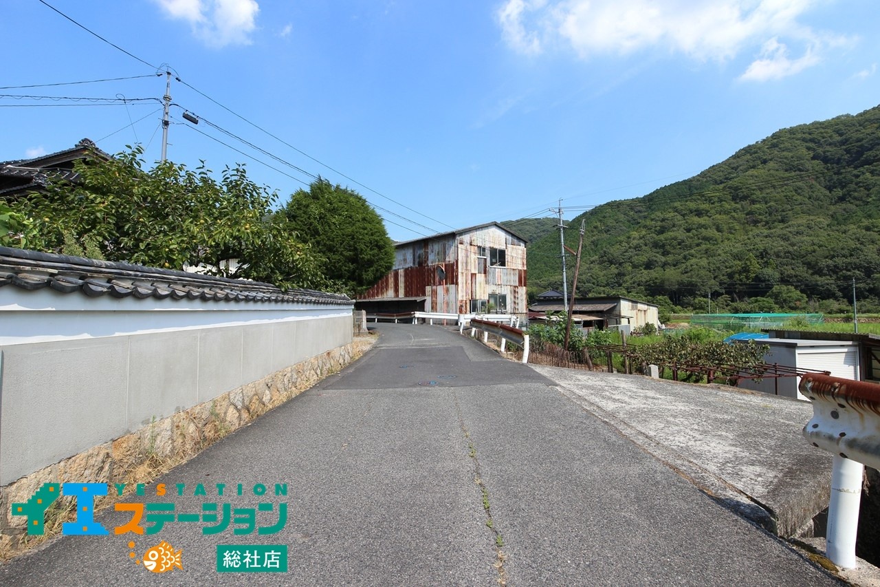
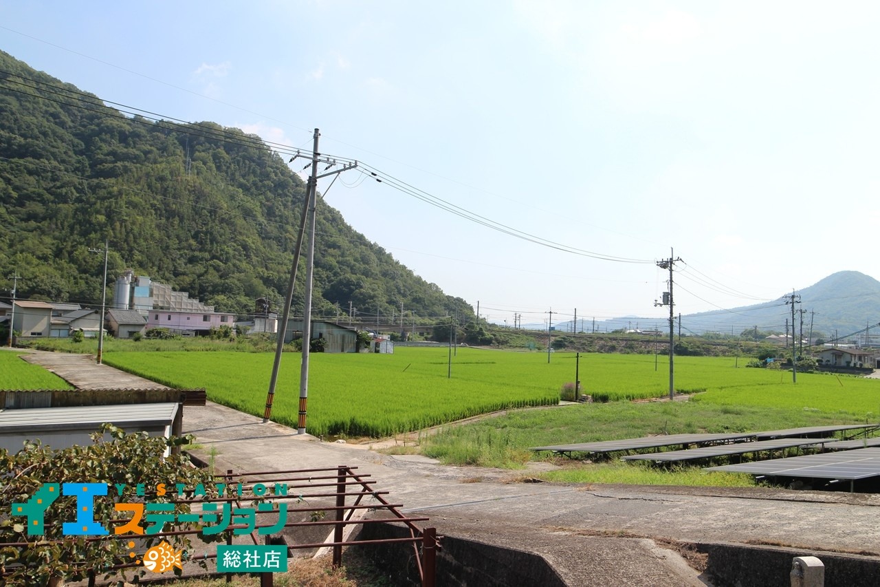
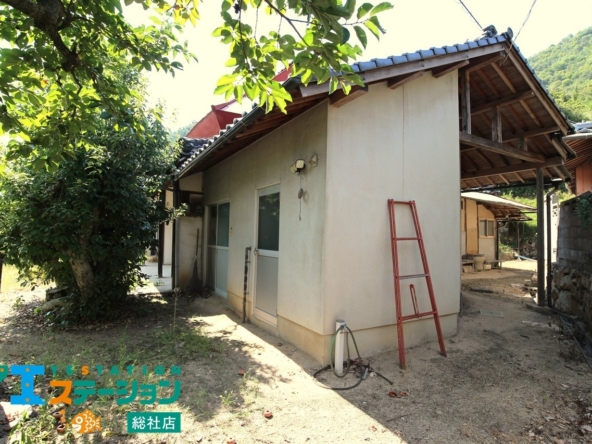
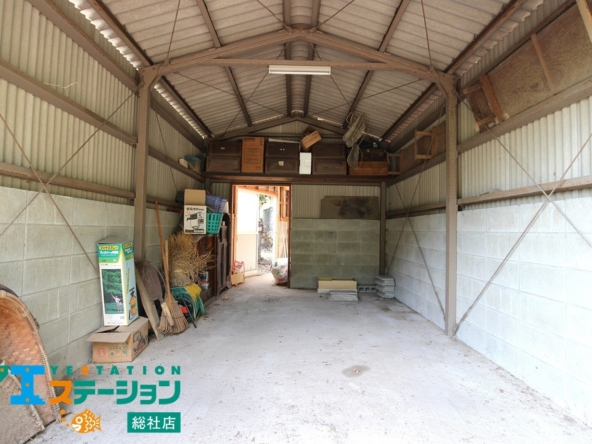
Given the expansive single-level footprint, private covered parking for two vehicles, detached traditional storehouse, and stunning pastoral mountain vistas, this estate serves as an ideal canvas. Whether configured as a boutique heritage guesthouse, a wellness vacation rental, an artist atelier, or a serene permanent country residence, this property delivers undeniable cultural charm and enduring long-term value.
Details

AJ260042

8

1

247 m²
999 m²

2

1953
Address
- Address 69 Shisawa, Soja, Okayama 719-1153
- City Soja City
- State/county Okayama
- Zip/Postal Code 762-0034
- Area Shisawa
- Country Japan
Floor Plans
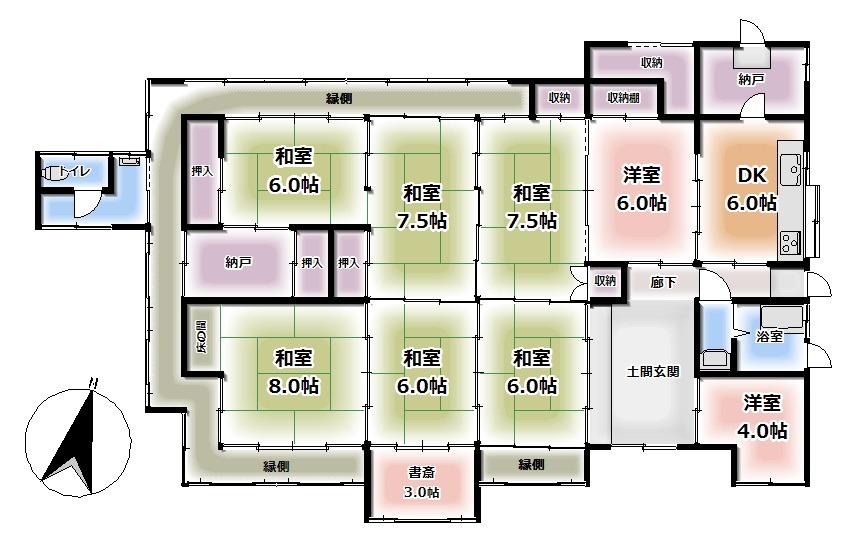
Residential Floor Layout
Description:
◾️This property is a single-story traditional Japanese wooden residence (hiraya) characterized by a practical layout that integrates traditional interconnected tatami living areas with modern functional spaces, all wrapped by classic sun verandas.
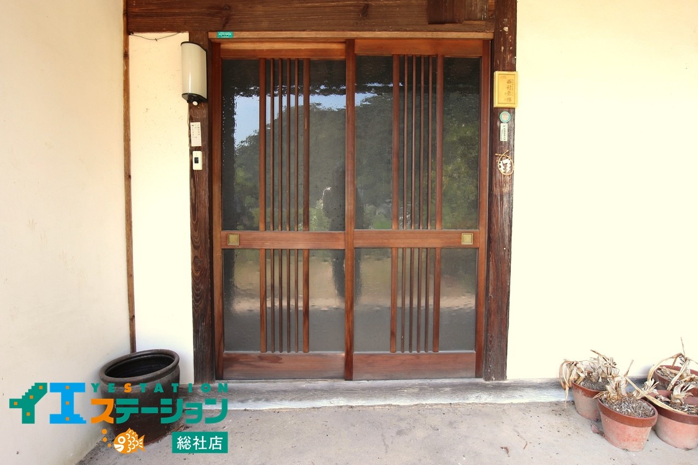
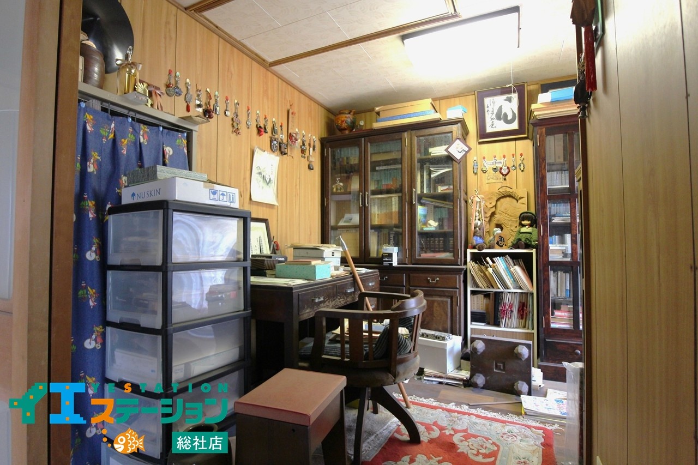
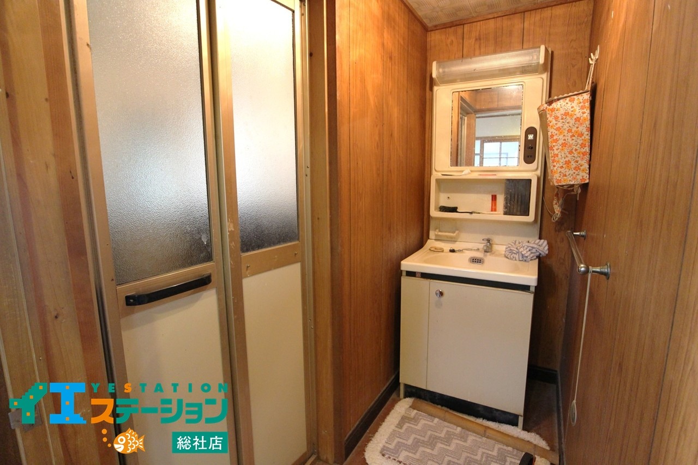
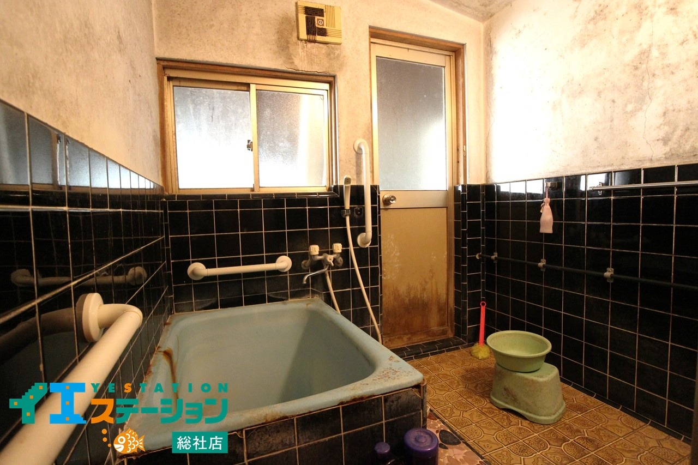
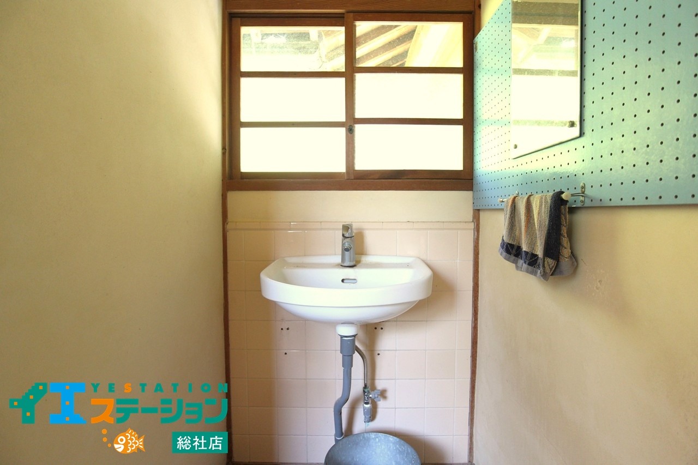
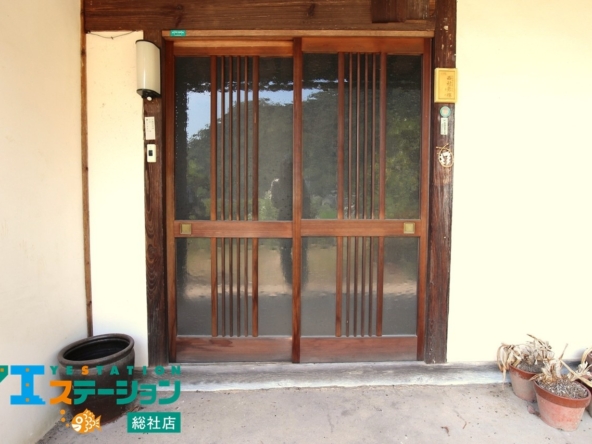
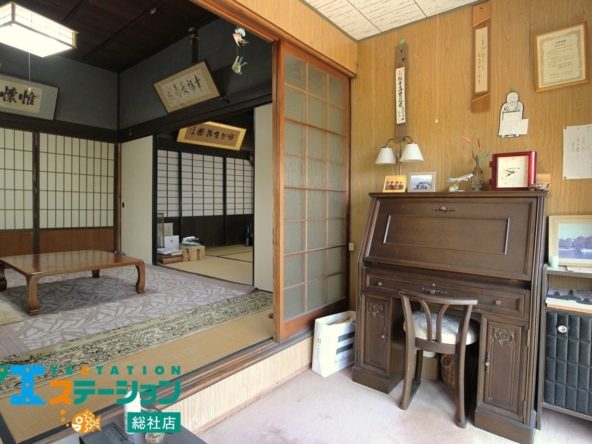
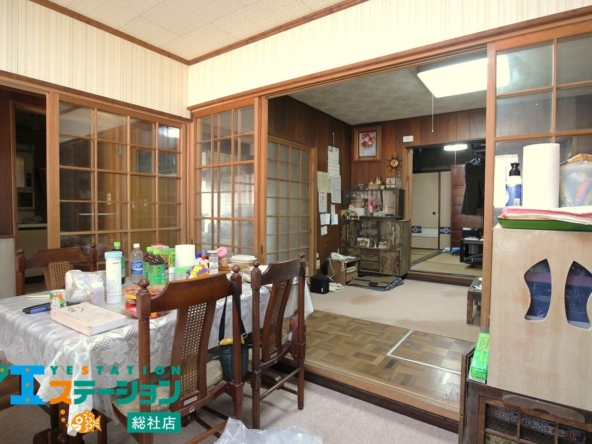
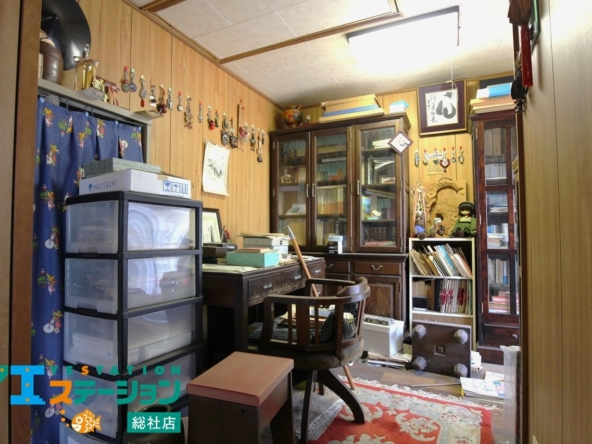
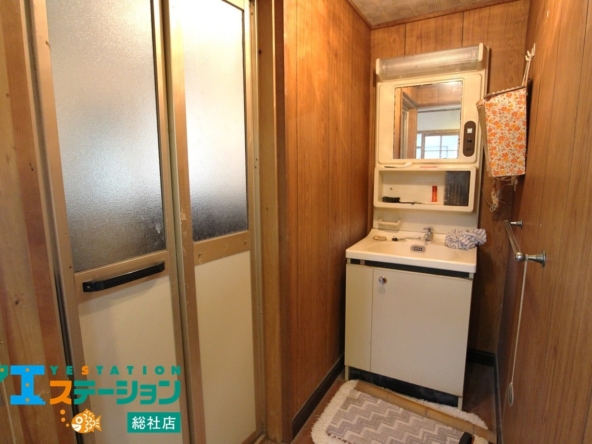
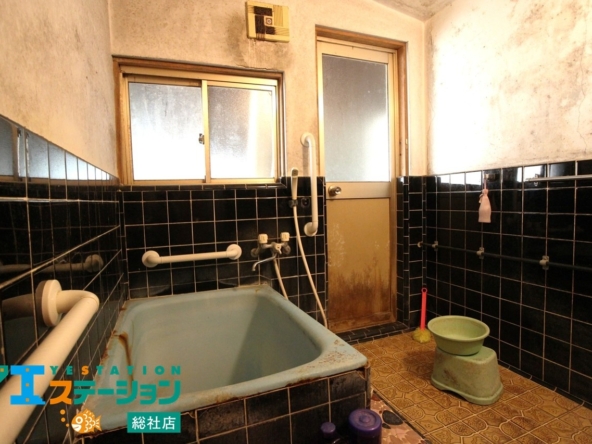
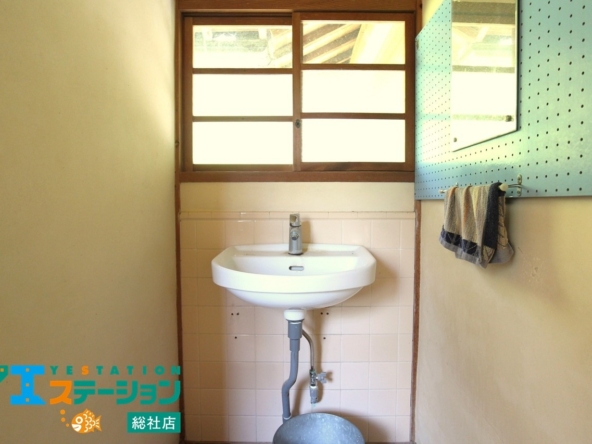
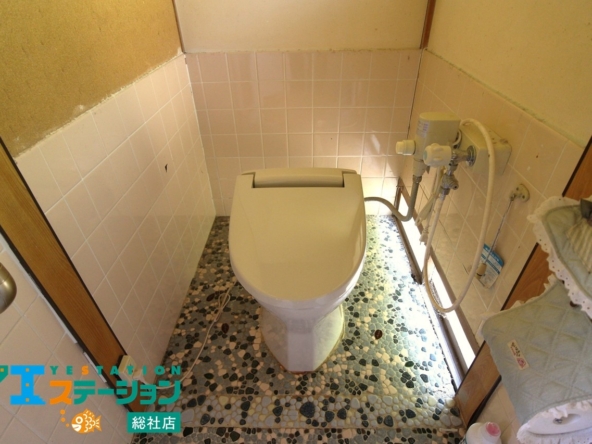
The main access begins at a spacious traditional earth-floor foyer (doma), which connects to a hallway leading directly into the living and utility zones. Immediately adjacent to this entrance are a Western-style bedroom of 7 m² (71 ft² / 4.0 mats) and a separated bathroom and washroom suite. ◾️The core of the home features a grand suite of six interconnected traditional Japanese rooms (washitsu) fitted with tatami mats, sliding doors, built-in closets, and an ornamental alcove (tokonoma). This central living wing comprises one master room of 13 m² (142 ft² / 8.0 mats), two rooms of 12 m² (133 ft² / 7.5 mats) each, and three rooms of 10 m² (107 ft² / 6.0 mats) each. A sunlit wraparound wooden veranda (engawa) encloses these tatami quarters, extending toward a dedicated private study of 5 m² (53 ft² / 3.0 mats) facing the garden, and connecting to an independent restroom situated at the far end of the corridor. ◾️The culinary and everyday living quarters are situated on the opposite side of the home, featuring a dining and kitchen area (DK) of 10 m² (107 ft² / 6.0 mats) and an adjacent multi-purpose Western-style room of 10 m² (107 ft² / 6.0 mats). Storage capacity is distributed across the single level, including three dedicated walk-in storage rooms (nando) positioned off the kitchen and between the living chambers, along with multiple wall-mounted closets and built-in pantries.

8
Features
Additional details
- Layout: 8DK + 3 Storage Rooms (8 Rooms, Dining/Kitchen, 3 Storerooms, Study)
- Structure: Single-story Wooden Construction (Hiraya)
- Building Area: 247 m² (2,658 ft²)
- Land Area: 999 m² (10,757 ft²)
- Nearest Station: JR Hakubi Line "Gokei" Station: 10-minute walk; JR Hakubi / Kibi Line "Soja" Station: 10-minute drive
- Parking: Covered Garage (Space for 2 Vehicles, Free)
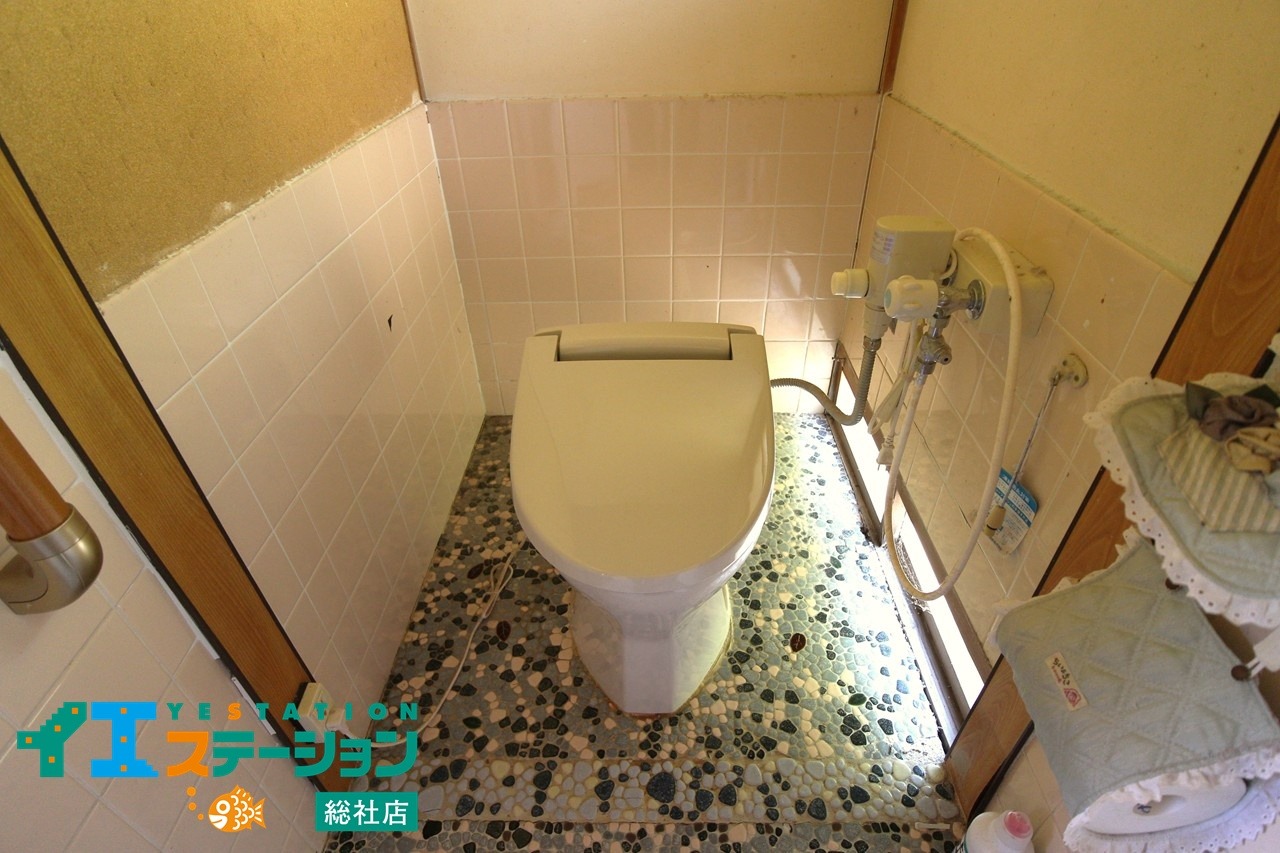
- Features & Equipment: All-electric system, 3-burner IH cooktop, large bathroom (over 1.6m x 2.0m), washroom, study room, pantry, traditional earth floor entrance (doma), sun porch (engawa), separate storehouse (kura), private garden
- Utilities: Public water supply, private well water system, electricity (Chugoku Electric), pit toilet (vault toilet)
- Orientation: South-facing with excellent sunlight
- Tags / Highlights: Expansive 300+ tsubo lot, traditional kominka style, flat land, scenic mountain and rural views, quiet residential neighborhood, includes 5 additional parcels (forest/field/miscellaneous land)