


Description
Escape to Serenity: Traditional Wooden House on Ehime’s Scenic Island
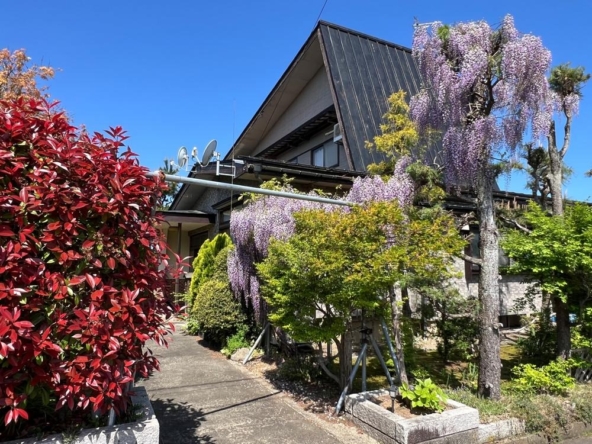
This exceptional real estate opportunity presents a rare gateway to the tranquil island lifestyle of Japan’s Seto Inland Sea, offered at an attractive price point of USD 21,429 (based on “3,000,000 JPY” at 1 USD = 140) (Additional notary, processing, documentation, and tax expenses are estimated at approximately USD 10,000). Located on the historic island of Omishima, often revered as the ‘Island of the Gods,’ this traditional residence represents a versatile asset for international investors looking to capture a piece of Japan’s growing regional tourism market, as well as private buyers seeking a peaceful, culturally rich coastal retreat.
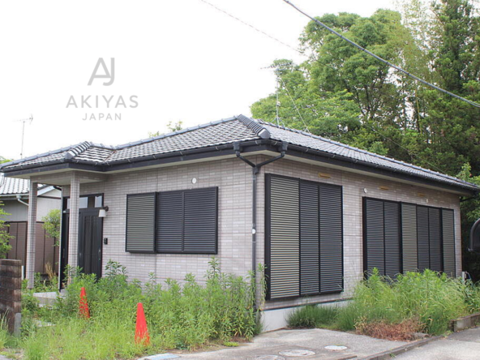
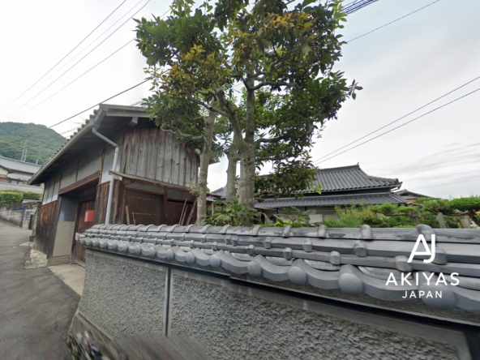
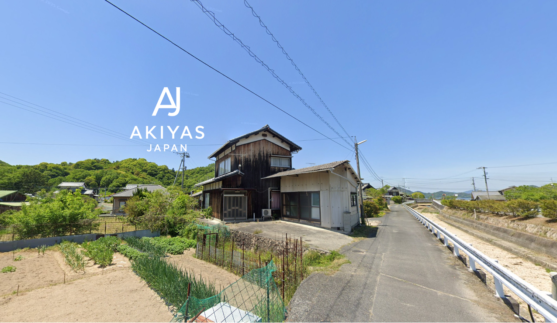
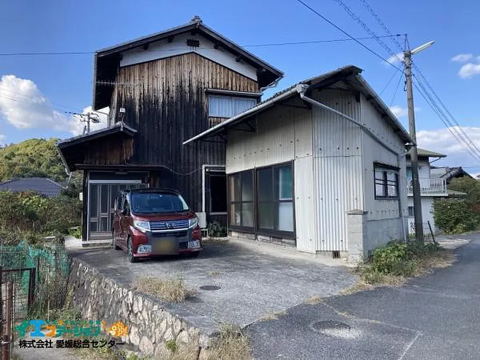
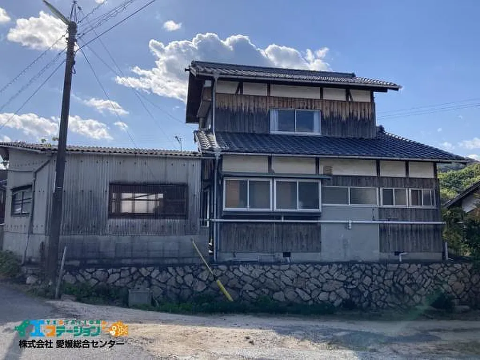
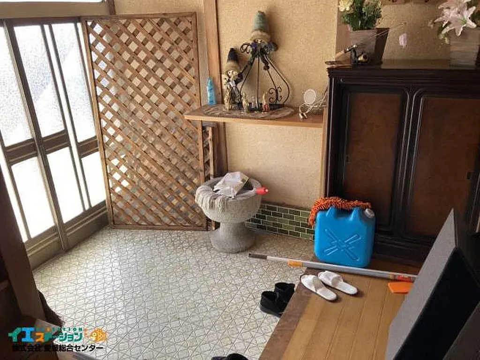
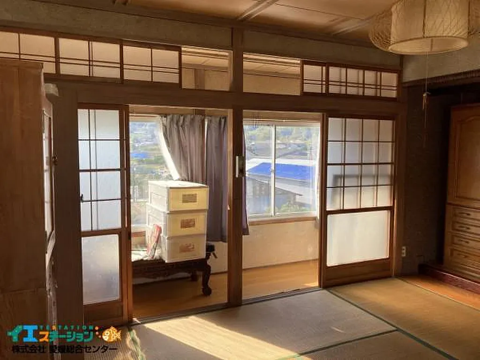
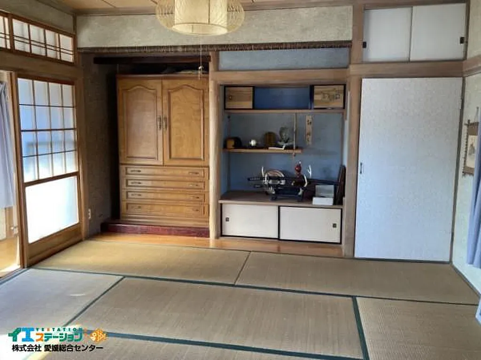
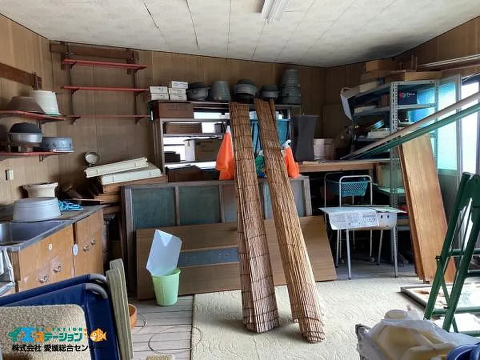
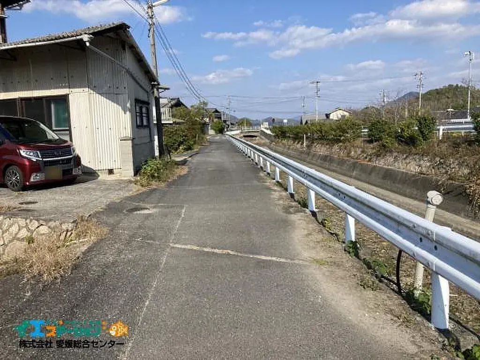
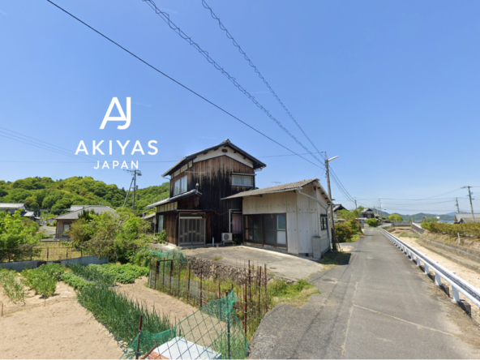
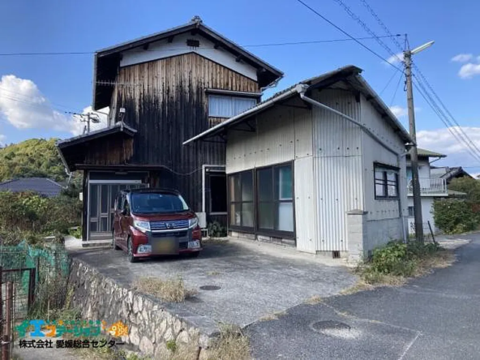
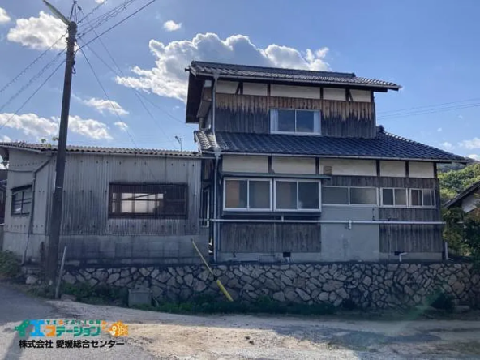
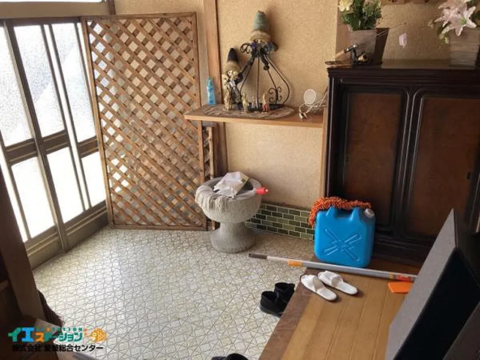
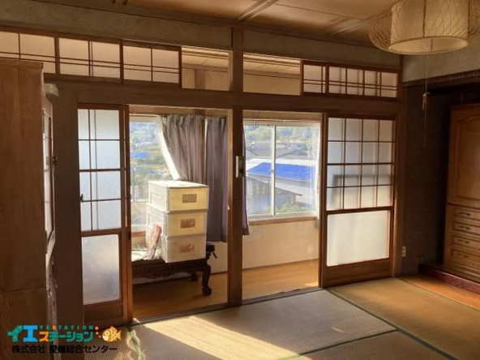
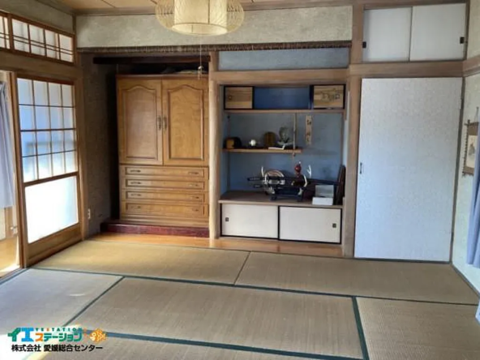
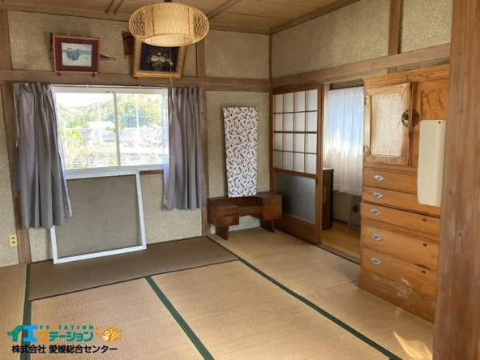
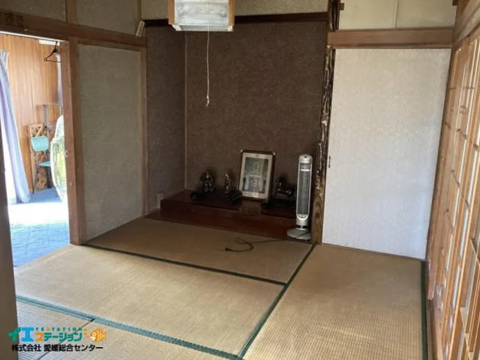
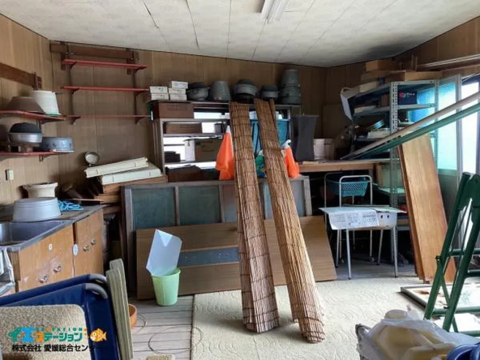
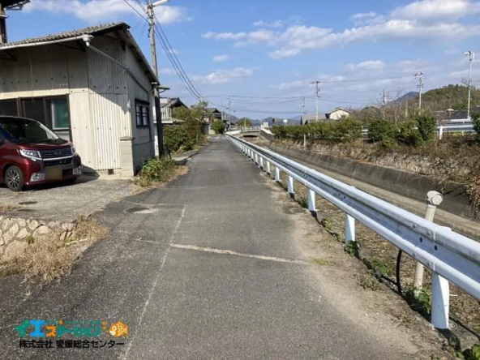
The property features a classic two-story wooden structure built in July 1975, offering a total of 84 m² (900 ft²) of building area on a generous 215 m² (2,317 ft²) parcel of land. With its traditional 4K layout, the residence provides a wonderful canvas for creative remodeling, allowing the next owner to preserve traditional Japanese architectural elements while integrating modern western comforts. One of the most notable features of this property is the separate, detached warehouse situated directly in front of the residence. Boasting a size of 18 m² (195 ft²), this additional building is a highly practical asset that could easily be converted into an artistic workshop, secure storage for cycling gear, or a specialized hobby room.
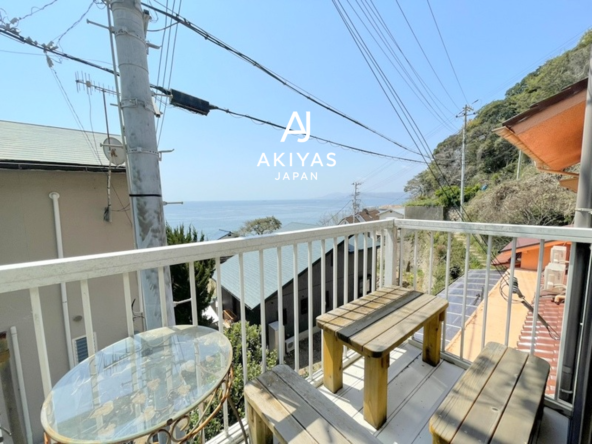
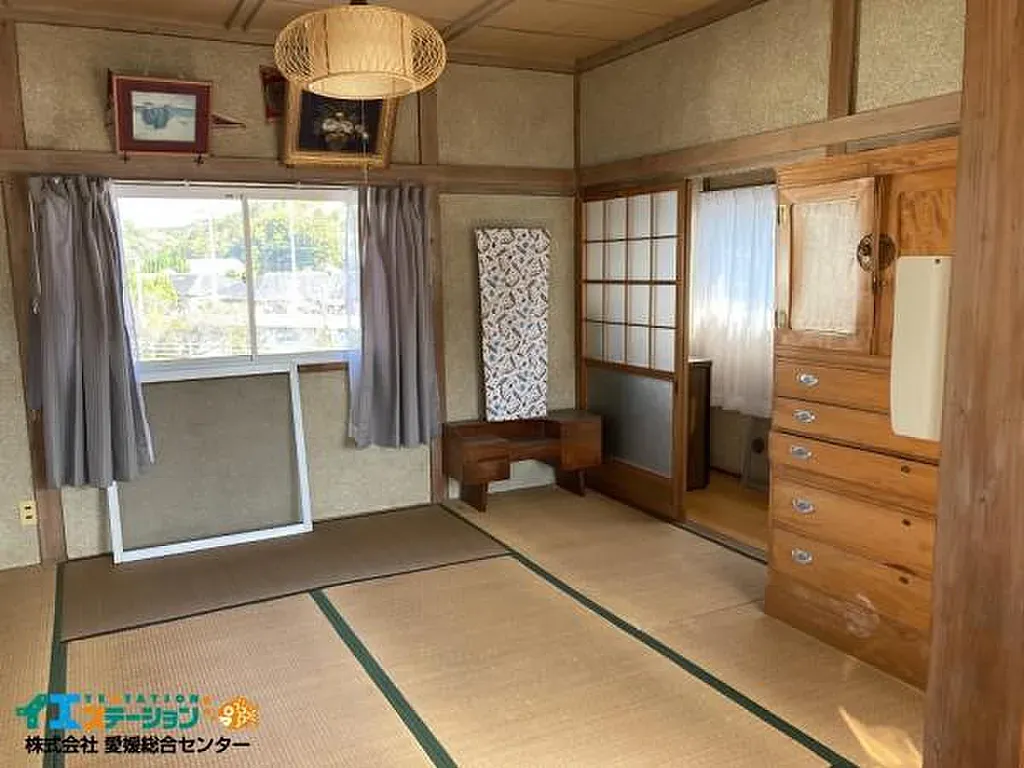
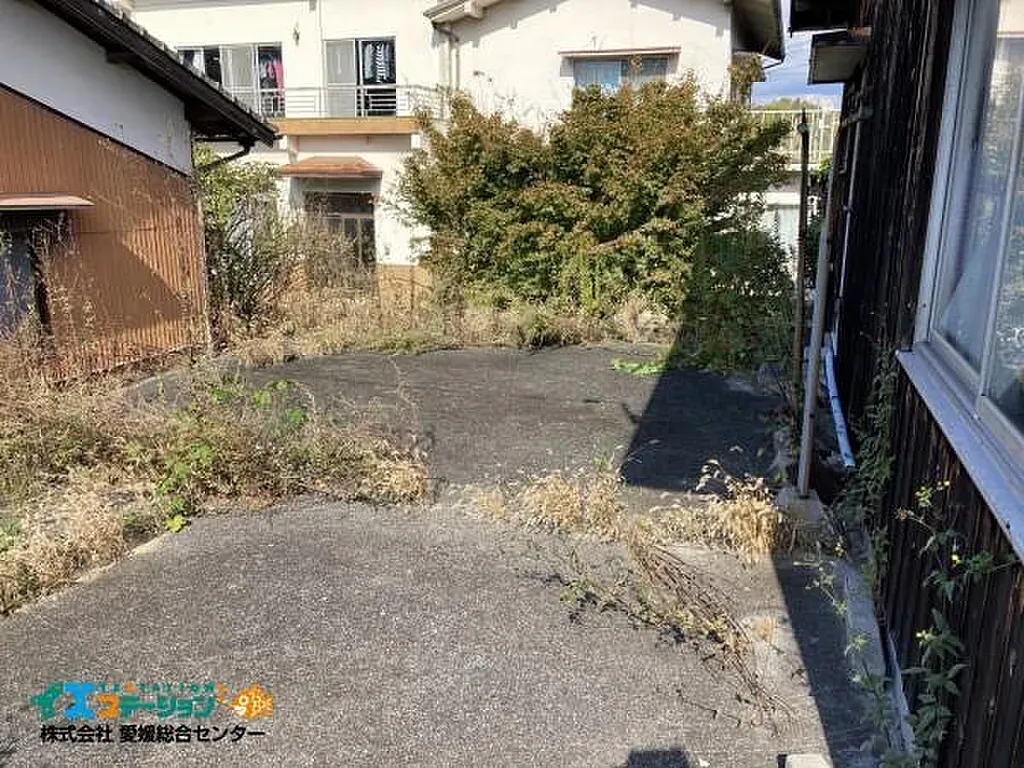
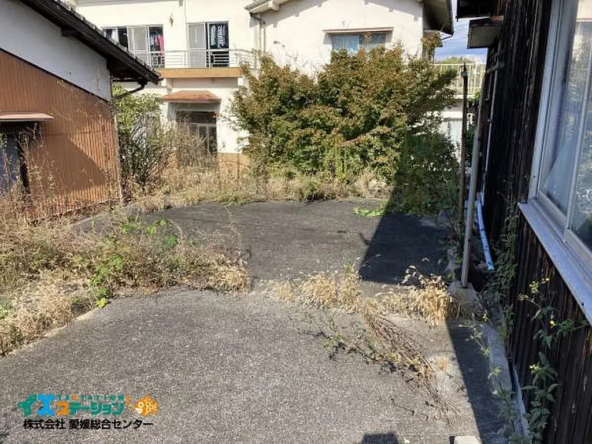
From a psychological perspective, this home offers immediate peace of mind through its structural openness and natural setting. The property benefits from exceptional natural light and excellent cross-ventilation, filling the living spaces with refreshing sea breezes. A private backyard offers an ideal, secluded space for hanging laundry or establishing a small personal garden. Infrastructure is fully prepared for comfortable living, supported by public water, a public sewer system, and propane gas. For added financial clarity and trust, there is an unpaid beneficiary charge of approximately 60,000 JPY (around USD 430) associated with the property, which is a common administrative detail in regional Japan and is disclosed here to ensure complete transparency.
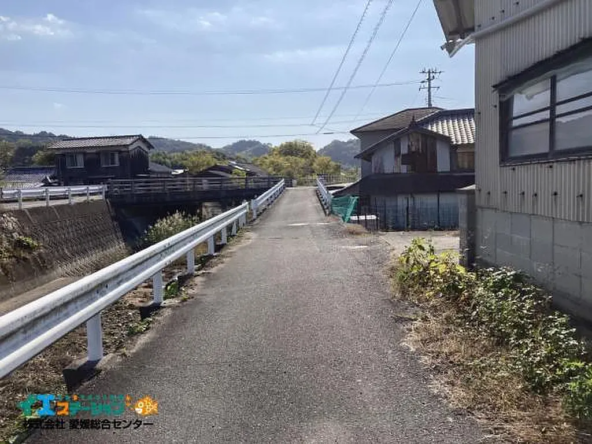
Beyond the physical boundaries of the home, the island of Omishima offers a lifestyle defined by natural beauty, spiritual heritage, and outdoor adventure. It is the largest island along the Shimanami Kaido, a world-famous scenic highway and cycling route that connects Japan’s main island of Honshu with Shikoku. This prime location places a wealth of globally recognized cultural and recreational attractions within a very short drive:
- Oyamazumi Shrine: Located just an 8-minute drive (4.1 km) from the property, this is the oldest shrine in Ehime Prefecture and the head of all Yamazumi shrines across Japan. The shrine grounds house a sacred, towering camphor tree estimated to be over 2,600 years old. Its treasure house contains an astonishing 80% of Japan’s nationally designated samurai arms and armor, making it a major spiritual and historical pilgrimage site that draws visitors year-round.
- Toyo Ito Museum of Architecture: Accessible within a 15-minute drive, this unique museum was designed by the world-renowned, Pritzker Prize-winning architect Toyo Ito. The museum exhibits striking architectural models and philosophy, blending seamlessly with the dramatic coastal landscape and attracting architecture enthusiasts from around the globe.
- Tatara Shimanami Park & Tatara Bridge: A short 10-minute drive leads to this iconic scenic point. The park is recognized as a ‘Cyclists’ Sanctuary’ and features local restaurants serving fresh gourmet seafood, a farmer’s market selling famous local citrus fruits, and unparalleled views of the Tatara Bridge, one of the world’s longest cable-stayed bridges.
- Sakar Port & Okunoshima (Rabbit Island): Sakar Port is a 12-minute drive away. From there, a brief 15-minute ferry ride connects to Okunoshima, internationally famous as ‘Rabbit Island’ due to its large population of friendly wild rabbits. This ecological destination brings a steady stream of international eco-tourists to the immediate area.
- Mare Grascia Omishima: Located a 12-minute drive away, this relaxing coastal hot spring facility utilizes mineral-rich seawater baths, providing a perfect place for physical and mental rejuvenation.
While the property offers a quiet sanctuary far removed from the stress of urban centers, it maintains highly practical regional connectivity. The bustling downtown district of Imabari City on the Shikoku mainland is a comfortable 35-to-40-minute drive across the scenic toll bridges of the Shimanami Kaido. For long-distance and international travel, both Hiroshima Airport (HIJ) and Matsuyama Airport (MYJ) are reachable within approximately 75 minutes by car via the expressway, offering convenient access to domestic hubs and major Asian cities.
Whether envisioned as a boutique vacation rental capitalizing on the global cycling boom, a seasonal artistic retreat, or a permanent residence focused on slow-living and wellness, this property offers an exceptionally low-barrier entry into the Japanese real estate market. The combination of its deeply spiritual location, functional detached structures, and proximity to world-class scenic attractions makes it a highly compelling asset for forward-thinking buyers.
Details

AJ260037

4

1

84 m²
215 m²

2

1975
Address
- Address 2387 Ōmishimachō Nonoe, Imabari, Ehime
- City Imabari City
- State/county Ehime
- Zip/Postal Code 794-1306
- Area Ōmishimachō Nonoe
- Country Japan
Floor Plans
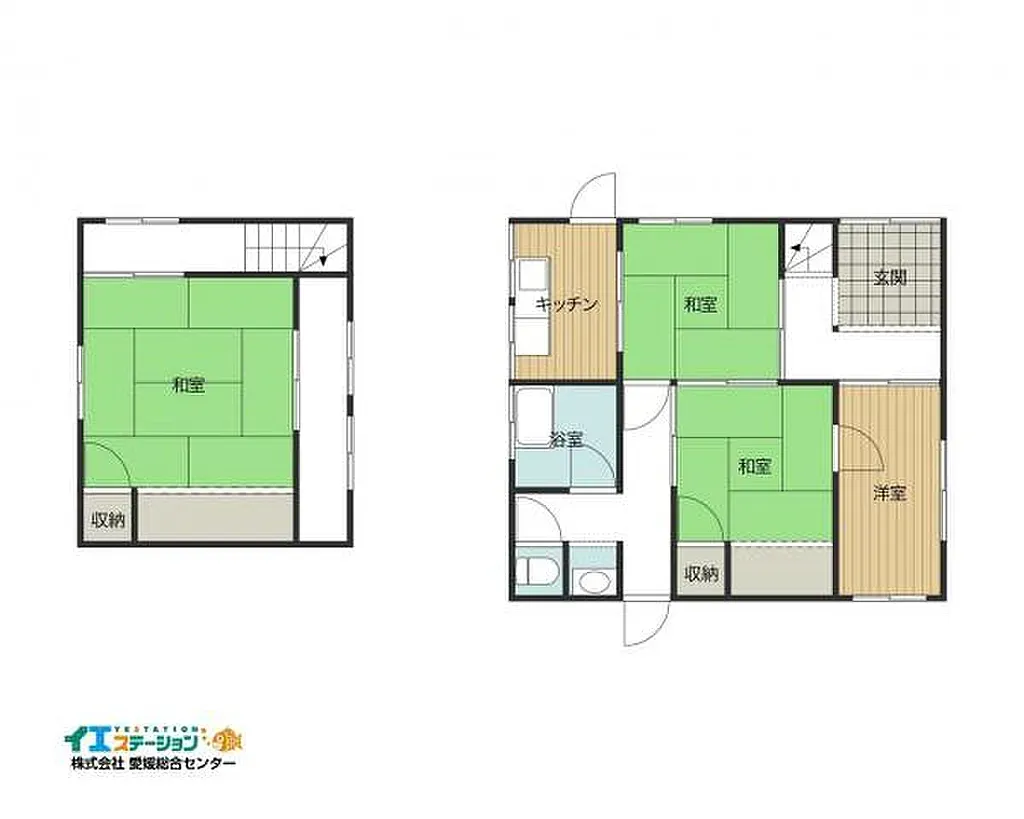
Residential Floor Layout
Description:
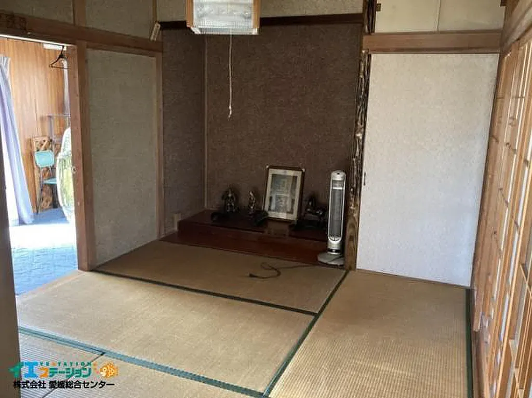
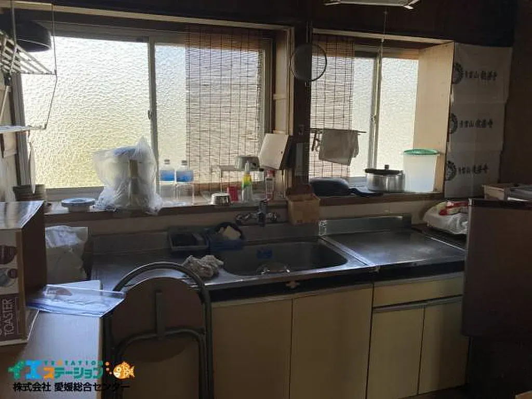
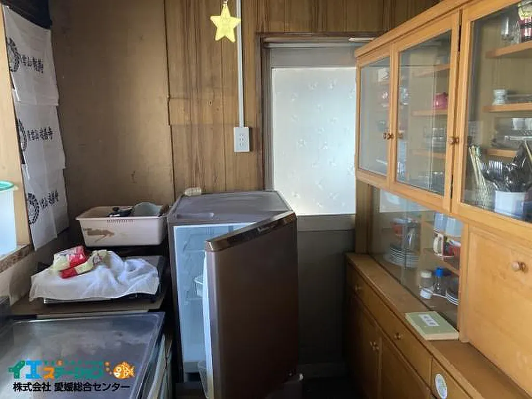
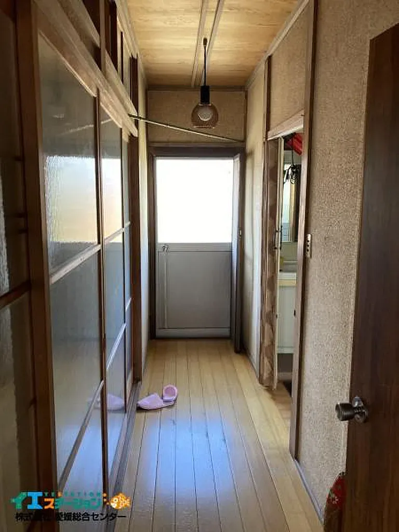
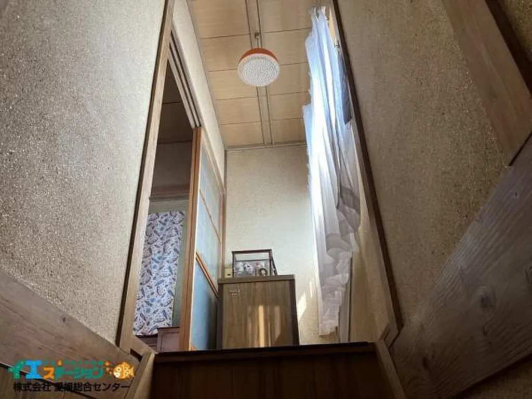
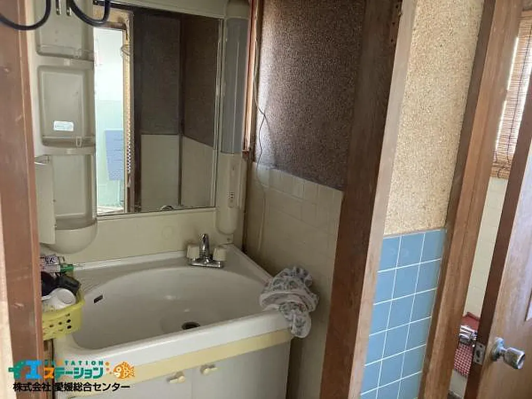
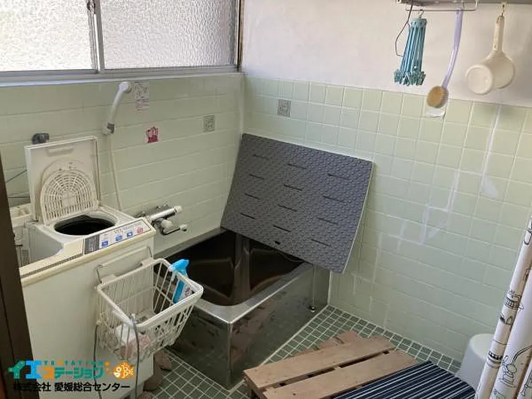
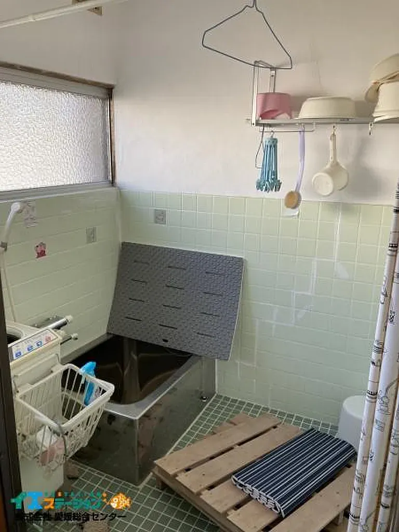
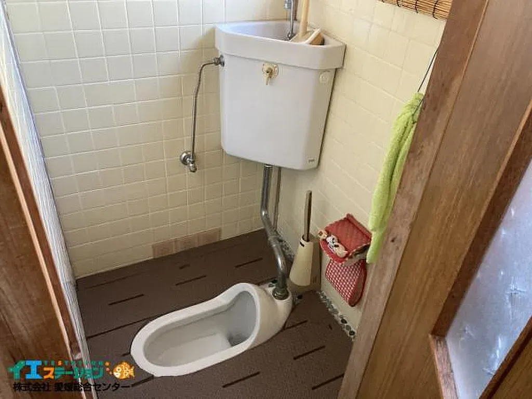
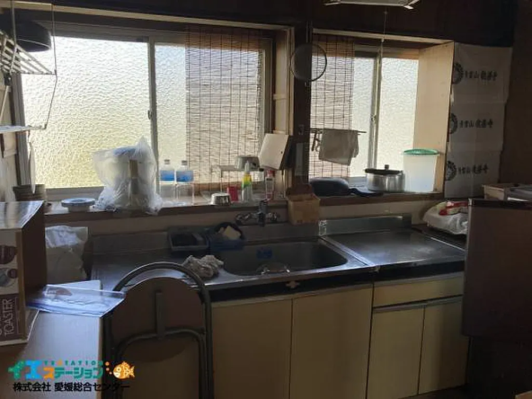
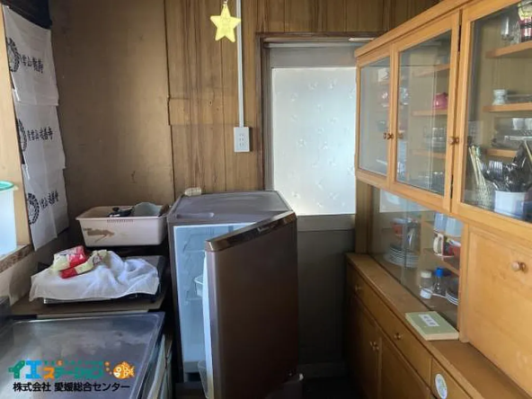
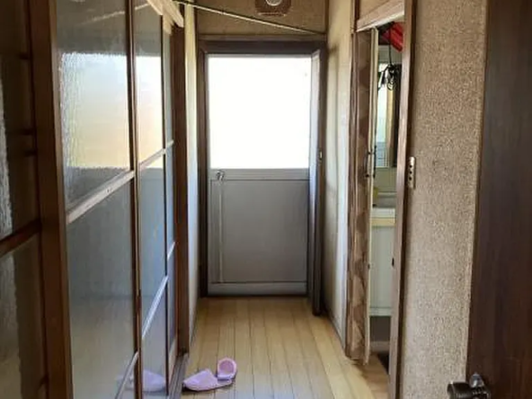
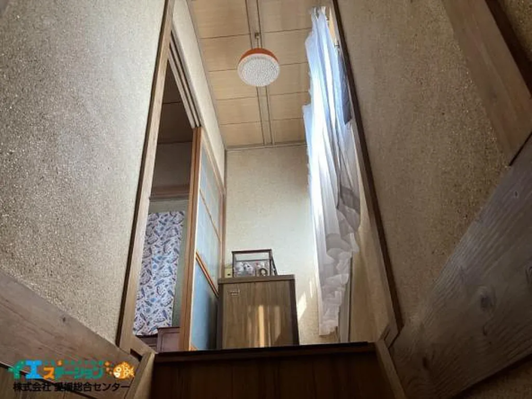
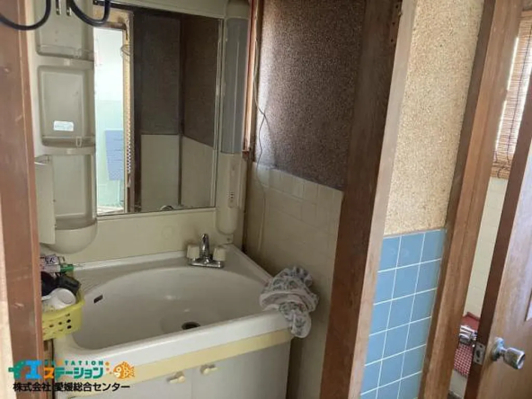
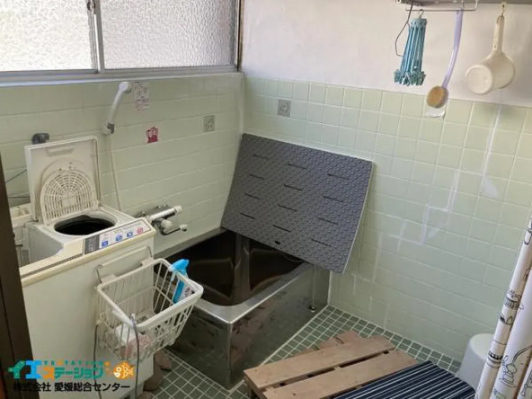
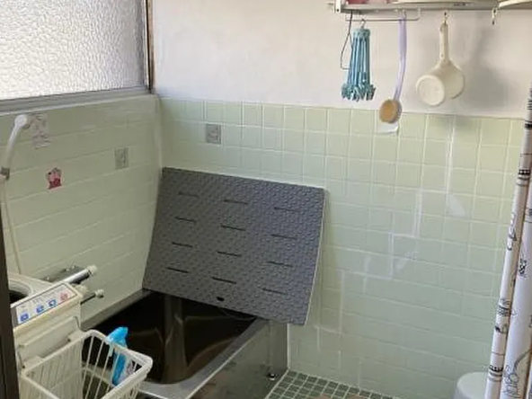
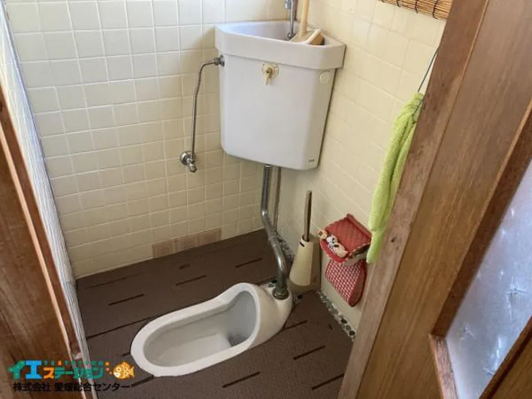
◾️This two-story residence features a highly functional, compact 4K floor plan that beautifully balances traditional Japanese design elements with a modern residential layout. ◾️Ground Floor (1F): Upon entering through the traditional northeast entrance (genkan), you find a central corridor that separates the living spaces and utilities. This level accommodates three main living rooms: two traditional Japanese-style rooms with tatami mats, each measuring 4.5 tatami mats (7 m² or 78 ft²), and one Western-style room with wooden flooring of the same size (7 m² or 78 ft²). One of the Japanese-style rooms includes a dedicated built-in closet. The kitchen, which also features wooden flooring, covers approximately 5 m² (54 ft²) and is located on the northwest side. The western wing houses the utility rooms, consisting of a separate bathroom with a bathtub, an independent washbasin vanity, and a separate private toilet. ◾️Second Floor (2F): Stairs lead up to a quiet upper level, which features a single spacious Japanese-style room measuring 6 tatami mats (10 m² or 105 ft²). This room is flanked by a long eastern hallway and is equipped with a large built-in storage closet, making it an ideal master bedroom or quiet study.

4
Features
Additional details
- Layout: 4K (4 Rooms + Kitchen)
- Structure: Wooden, 2-Story
- Building Area: 84 m² (900 ft²)
- Land Area: 215 m² (2,317 ft²)
- Nearest Station: JR Yosan Line - Imabari Station: 67 minutes by bus (to Oyamazumi Jinja-mae stop)
- Parking: Available (Space for 2 vehicles, free of charge)
- Features & Equipment: Detached storage warehouse (18 m² / 195 ft²), independent washroom, backyard laundry space
- Utilities: Public water supply, public sewer system, propane gas
- Orientation: East-facing with excellent sunlight
- Tags / Highlights: High investment potential, historic island location, excellent ventilation & natural light, spacious detached warehouse